The best template is therefore more than a checklist. It is a decision framework that tells a project team what to investigate, which targets to set, who owns each action, what evidence is required, how performance will be measured, and how decisions should be reviewed. It can be implemented as a PDF worksheet, spreadsheet, document, presentation, or digital dashboard, provided the underlying logic remains consistent. A developer might use it for a residential community, mixed-use project, office building, hospitality property, industrial site, adaptive-reuse scheme, or land-development program.
This guide explains how to build and use such a framework in a way that is practical for developers, architects, consultants, planners, sustainability managers, asset managers, investors, students, and property owners. It also examines state-specific considerations, document formats, research methods, performance metrics, reporting structures, examples, and common mistakes. The goal is not to promote one certification system or software package, but to show how a robust template can support better decisions throughout a property’s life cycle.
What Is a Sustainable Property Development Template?
A sustainable property development template is a reusable planning and evaluation framework for integrating environmental, economic, and social objectives into a property project. It normally contains sections for project information, site conditions, sustainability objectives, baseline performance, design strategies, materials, energy, water, waste, transportation, indoor environmental quality, resilience, community considerations, costs, responsibilities, evidence, and performance verification.
The word “template” is important because sustainable development decisions are repeated across projects. A developer does not want to reinvent the same energy target table, water assessment, materials register, responsibility matrix, risk log, and performance report for every property. A standardized framework makes projects easier to compare while still allowing location-specific requirements and project-specific priorities to be added.
A strong template should also distinguish between requirements and aspirations. Building codes, planning conditions, environmental permits, utility rules, and other regulatory requirements should be identified separately from voluntary targets such as a higher energy-performance goal, renewable-energy ambition, embodied-carbon reduction target, biodiversity enhancement, or certification objective.
UNEP’s building-sector work emphasizes the importance of looking across policy, finance, technology, and investment rather than treating building sustainability as a single technical issue. That systems perspective is useful when designing a property-development template because a technically efficient building can still perform poorly if the site is inappropriate, transport demand is excessive, materials are poorly selected, or operational procedures are not maintained.
The template should therefore follow the project lifecycle. A useful sequence is feasibility, site selection, concept design, schematic design, detailed design, procurement, construction, commissioning, handover, operation, performance review, and future refurbishment. At each stage, the template should ask what is known, what remains uncertain, which decisions are still reversible, and what evidence must be collected before moving forward.
Why Use a Sustainable Property Development Template?
The first benefit is consistency. Sustainability can easily become a collection of disconnected initiatives when different consultants work independently. A common framework gives everyone the same vocabulary, reporting structure, target definitions, and evidence requirements. This is especially valuable when a project moves from a developer’s feasibility team to architects, engineers, contractors, facility managers, and investors.
The second benefit is traceability. A sustainability target should not exist only in a presentation. It should be traceable from the original objective to a measurable indicator, a responsible party, a design decision, a procurement requirement, a construction verification record, and ultimately an operational result. A template creates a chain of evidence that can reveal whether an objective was actually implemented.
The third benefit is early decision-making. Many sustainability opportunities are easiest and least expensive to influence before detailed design. Site orientation, building massing, floor-area efficiency, glazing proportions, shading, landscape strategy, parking arrangements, infrastructure reuse, and passive design decisions can become difficult or expensive to change later. A template forces these subjects into the conversation early.
The fourth benefit is risk management. Climate hazards, water scarcity, flooding, overheating, energy-price volatility, material availability, regulatory changes, and operational performance can affect property value. Recording these risks in the same framework as design objectives helps the team consider resilience alongside environmental performance and financial feasibility.
The fifth benefit is communication. Investors may need financial indicators, planners may need site and policy evidence, designers may need performance criteria, contractors may need procurement specifications, and facility managers may need operational procedures. A good template can translate the same sustainability strategy into different outputs without changing the underlying project information.
Core Sections of a Sustainable Property Development Template
1. Project Profile and Scope
Start with a project profile containing the project name, location, development type, site area, gross floor area, proposed uses, development stage, project team, ownership structure, anticipated construction period, intended operational model, and applicable planning or regulatory context. Include a field describing whether the project is new construction, redevelopment, refurbishment, adaptive reuse, or a mixed intervention.
Scope should also identify what is outside the assessment boundary. For example, a property owner may assess the building and immediate landscape but exclude tenant fit-outs. Another project may include roads, public spaces, utilities, parking, landscape, and community infrastructure. Defining the boundary prevents confusion later when comparing performance results.
Include a document-control section with template version, project version, date, author, reviewer, approval status, and revision history. This simple administrative information becomes important when several project versions circulate among consultants and when sustainability commitments change during value engineering.
2. Sustainability Vision and Objectives
Objectives should be written as measurable outcomes whenever possible. “Improve sustainability” is too vague to manage. Better examples include reducing predicted operational energy intensity relative to a defined baseline, reducing potable-water demand, increasing material reuse, limiting construction waste, improving access to low-carbon transportation, preserving existing vegetation, improving thermal comfort, or establishing a post-occupancy monitoring program.
Each objective should have an indicator, baseline, target, deadline, responsible party, verification method, and status. The framework should also allow the team to record assumptions. A target based on early-stage energy modeling, for example, should not be treated as a measured operational result.
Site Selection and Sustainable Land Development

Sustainable property development begins before the building is designed. Site selection influences transportation, infrastructure demand, ecological disturbance, flood exposure, access to services, construction logistics, and long-term resilience. A template should therefore include a site-screening section before detailed architectural decisions are made.
Useful site criteria include proximity to existing infrastructure, public transportation, pedestrian networks, cycling facilities, community services, employment centers, utilities, brownfield or previously developed land, ecological features, waterways, flood zones, heat exposure, soil conditions, groundwater, biodiversity, and existing vegetation. The goal is not to award points mechanically but to understand how location changes the project’s total environmental and social footprint.
A good site assessment should also identify opportunities for redevelopment and adaptive reuse. Reusing an existing building or previously developed site may preserve embodied resources and infrastructure, although reuse is not automatically the best answer in every situation. Structural condition, energy performance, hazardous materials, functional suitability, accessibility, and whole-life carbon should all be considered.
Landscape planning belongs in the same section. Record tree preservation, soil protection, native or climate-appropriate planting, habitat connections, rainwater management, shading, outdoor comfort, irrigation requirements, and maintenance needs. In climates exposed to intense rainfall, drought, or heat, landscape design can become part of the property’s resilience strategy rather than merely an aesthetic feature.
For urban projects, transportation should be evaluated as a development issue rather than simply a parking issue. A location with good walking, cycling, and public-transport access can influence how much parking is required and how residents or workers travel. The template can record access distances, pedestrian connections, bicycle facilities, electric-vehicle infrastructure, shared mobility, and site circulation.
Energy and Carbon Planning
Energy planning should begin with demand reduction. A template should distinguish passive measures from active systems and renewable-energy generation. Passive measures can include orientation, compact massing, external shading, insulation, airtightness, daylighting, natural ventilation where appropriate, thermal mass, glazing optimization, and climate-responsive landscape design.
After reducing demand, the project can evaluate efficient mechanical systems, lighting, controls, heat recovery, domestic hot-water systems, appliances, building automation, metering, and renewable generation. The sequence matters because installing renewable technology does not necessarily compensate for an inefficient building envelope or poorly controlled mechanical system.
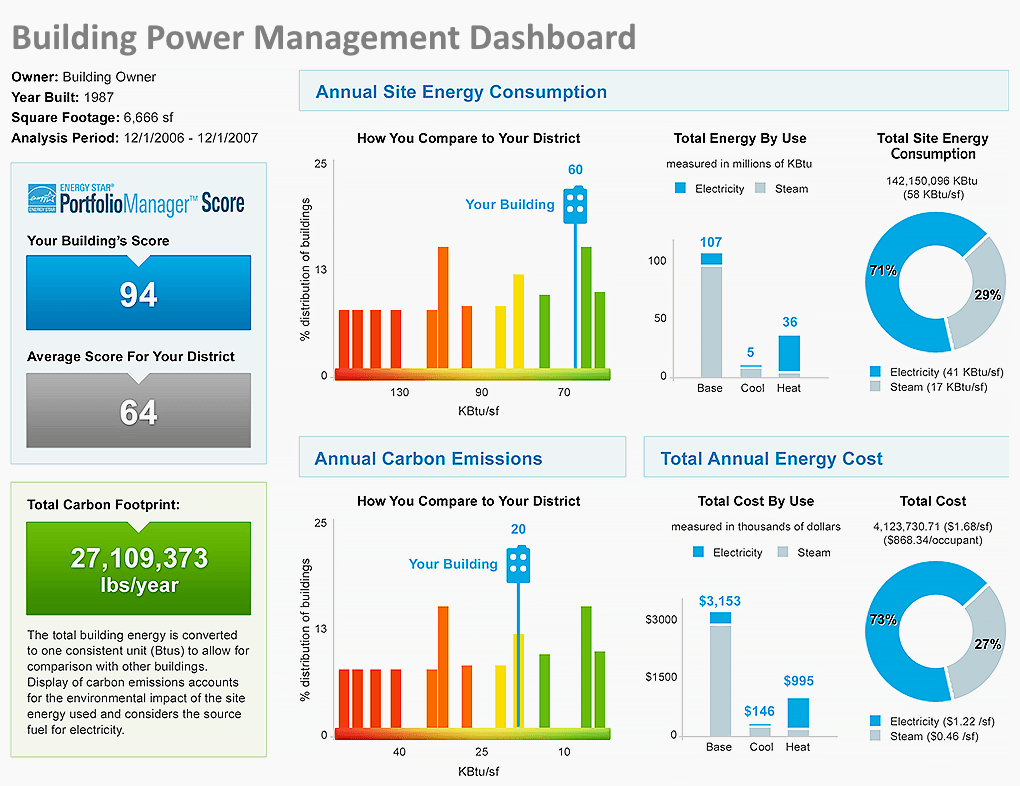
Use clearly defined energy metrics. Depending on the project, these may include total annual energy consumption, energy use intensity, peak demand, renewable-energy generation, renewable-energy fraction, carbon emissions, and operational-cost indicators. The template should identify whether each number is modeled, estimated, benchmarked, or measured.
Carbon accounting should distinguish operational emissions from embodied emissions where the available methodology and project scope permit. Whole-life approaches can consider production, construction, operation, end-of-life, and potential reuse or recycling. RICS describes whole-life carbon assessment as a comprehensive, data-driven, consistent, practical, aligned, and integrated approach, illustrating why a lifecycle perspective is more useful than focusing only on utility bills.
Performance verification should be planned before construction finishes. Metering points, commissioning procedures, data intervals, responsibility for data collection, and reporting frequency should be documented. Without this information, a property may have an impressive design prediction but little evidence of actual performance.
Water Efficiency and Stormwater Management
Water planning should cover indoor demand, outdoor demand, alternative water sources, wastewater, stormwater, irrigation, leaks, and operational monitoring. A useful template separates potable water from non-potable uses so that opportunities for rainwater, treated wastewater, or other suitable alternative sources can be evaluated without confusing them with basic efficiency measures.
Indoor strategies may include efficient fixtures, leak detection, metering, pressure management, efficient hot-water distribution, appliance selection, and operational procedures. Outdoor strategies can include climate-appropriate planting, soil improvement, irrigation controls, rainwater harvesting, and reduced irrigated area.
Stormwater deserves its own assessment because conventional drainage can transfer site impacts downstream. The project team can record impervious area, infiltration opportunities, detention or retention, bioswales, rain gardens, green roofs, permeable surfaces, runoff-quality controls, and maintenance requirements.
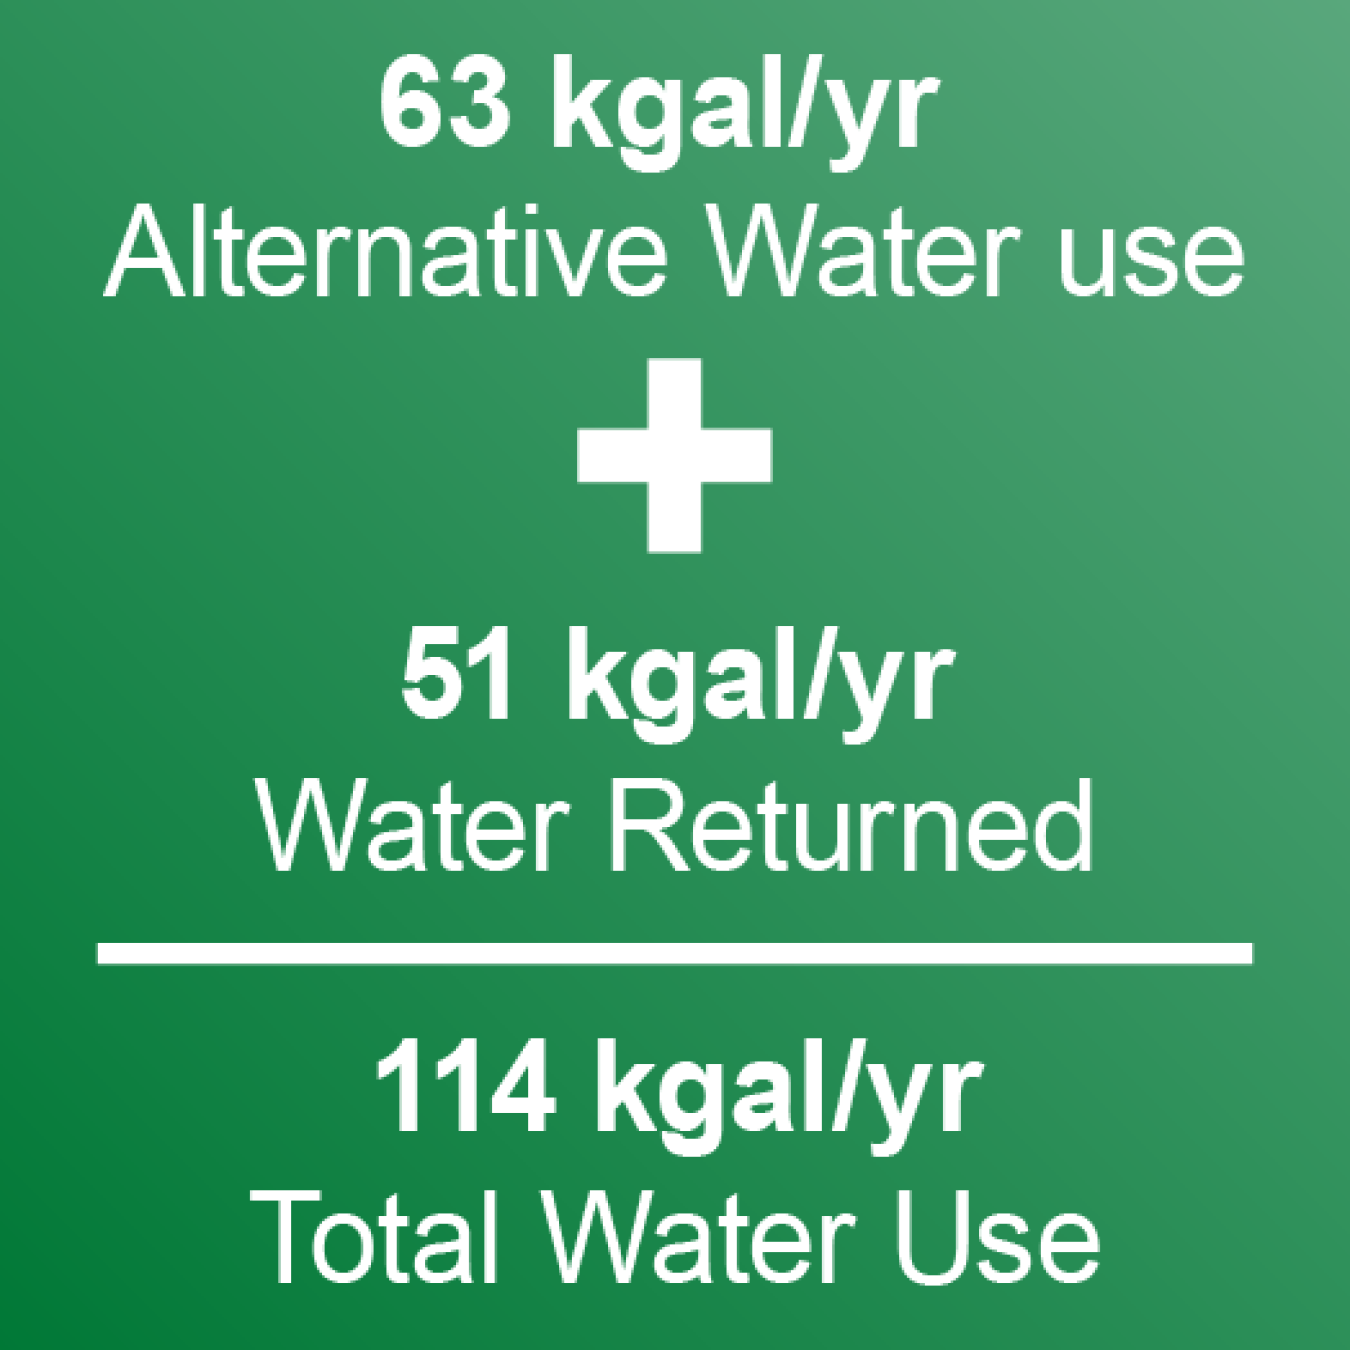
The U.S. Department of Energy’s low- or zero-water-building guidance illustrates a systems approach in which demand reduction, alternative water supplies, onsite treatment, reuse, and stormwater recharge are considered together. A template can adapt this principle without assuming that every project should use the same technology.
Water targets should be realistic for the local climate and infrastructure. A design that performs well on paper but requires complicated maintenance or an unreliable water source may not deliver its expected benefit. Record both expected savings and the operational requirements needed to maintain them.
Materials, Circularity, and Construction Waste
Material selection should consider more than recycled content. Durability, service life, maintenance requirements, repairability, local availability, embodied carbon, responsible sourcing, toxicity, recyclability, adaptability, and potential reuse can all influence whole-life performance.
A materials register can contain product category, manufacturer, quantity, environmental documentation, recycled or renewable content where relevant, expected service life, maintenance requirements, replacement interval, reuse potential, and disposal route. The level of detail should match the project stage; early design may use generic assumptions while procurement should use product-specific information where appropriate.
Construction waste planning should begin before work starts. Define expected waste streams, responsibilities, storage arrangements, separation requirements, recycling or recovery routes, reporting procedures, and evidence. Contracts can incorporate sustainability requirements so that waste objectives are not left to informal site practices.
Design for adaptability is another important part of circularity. Floor-to-floor heights, structural grids, service zones, demountable partitions, accessible mechanical systems, and flexible layouts can extend useful building life. A building that can accommodate changing tenants or uses may avoid premature demolition or major reconstruction.
Whole-life thinking also changes the question from “What is the greenest material?” to “Which solution provides the best overall performance within the project’s functional, financial, technical, and environmental constraints?” This prevents simplistic material choices based on a single label or attribute.

Indoor Environmental Quality and Human Performance
A sustainable property must work for the people who use it. Indoor environmental quality can be documented through ventilation, thermal comfort, daylight, glare control, acoustics, moisture management, low-emitting materials, filtration, lighting controls, and views.
Thermal comfort should be considered alongside energy performance. Aggressively reducing mechanical energy without understanding local climate, humidity, air movement, occupancy, or control systems can produce uncomfortable spaces. The template should record design assumptions and operational controls rather than treating energy efficiency as an isolated number.
Moisture deserves special attention because water intrusion, condensation, poor drainage, and inappropriate material assemblies can damage buildings and create indoor-environment problems. Record envelope details, drainage strategies, commissioning procedures, and maintenance responsibilities.
Material emissions can also be relevant to indoor air quality. Where appropriate, specify low-emitting products, control construction contaminants, protect ducts and absorptive materials during construction, and establish flush-out or ventilation procedures consistent with the applicable project requirements.
Accessibility and inclusive design should also be part of the social-performance section. Sustainability is not achieved simply by reducing resource consumption if the resulting property excludes users or creates avoidable barriers. A practical template therefore considers health, comfort, accessibility, safety, affordability, and usability alongside environmental objectives.
Resilience and Climate Adaptation
Resilience planning asks how the property will perform under changing environmental conditions and disruptions. Depending on location, relevant hazards may include flooding, extreme rainfall, heat, drought, wildfire, wind, hurricanes, sea-level rise, grid interruptions, and water-supply constraints.
The template should distinguish hazard exposure from vulnerability. A property may be located in an area exposed to heavy rainfall but have relatively low vulnerability because critical equipment is elevated, drainage is designed appropriately, backup systems exist, and landscape features manage runoff.
Resilience strategies should be evaluated for both physical performance and operational feasibility. Backup power, passive survivability, shading, thermal storage, water storage, redundant systems, emergency access, fire-resistant materials, and flood-resistant detailing may have different costs and benefits depending on the location.
Florida projects provide a useful example of why regional resilience matters. The Florida Green Building Coalition’s materials address energy, water, site conditions, health, materials, durability, and disaster mitigation, while its project examples show how hurricane-resistant glazing, water conservation, efficient systems, and site planning can be combined within a broader sustainability strategy.
Resilience should not be treated as a one-time design exercise. Add inspection and maintenance requirements to the template so that protective systems remain effective. A drainage feature, backup generator, water-storage system, or shading device only contributes to resilience if it remains functional throughout the building’s life.

Social Value and Community Considerations
Property development can influence local employment, housing choice, public space, mobility, access to services, safety, and neighborhood identity. A sustainability template should provide a place to record these impacts even when they are difficult to reduce to a single number.
Community objectives should be specific. Examples include maintaining public connections, improving pedestrian routes, creating usable open space, supporting local procurement, providing community facilities, improving accessibility, protecting cultural context, or creating opportunities for local skills development.
Engagement should also be documented. The template can record stakeholders, issues raised, response actions, decisions made, unresolved concerns, and the stage at which engagement occurred. This turns consultation from an isolated event into a traceable project activity.
Affordability and operating cost should be considered where they are relevant to the development. A highly efficient property that produces unaffordable occupancy costs may fail an important social objective. Similarly, sustainability features should be evaluated for their maintenance implications so that operating requirements do not become an unexpected burden.
Social value should remain connected to measurable project decisions. Instead of writing “community benefit” as a broad aspiration, identify what the project will provide, who benefits, how the outcome will be monitored, and who will remain responsible after completion.
Financial Feasibility and Sustainability
Sustainability and financial feasibility should be evaluated together rather than treated as opposing goals. A development team can compare capital expenditure, operating savings, maintenance requirements, replacement costs, incentives where applicable, financing implications, risk reduction, asset value, and tenant or purchaser preferences.
Use lifecycle costing where appropriate. An option with a higher initial cost may have lower energy, water, maintenance, or replacement costs. Conversely, an expensive technology may not be justified if its incremental environmental benefit is small, its service life is uncertain, or its maintenance burden is excessive.
For each major sustainability option, record the baseline option, proposed option, incremental capital cost, expected operating impact, maintenance impact, useful life, key assumptions, and decision status. This makes value-engineering discussions more transparent.
Financial evaluation should not rely on a single payback period. Payback can be useful for communication, but it does not capture all lifecycle benefits or risks. Depending on the project, net present value, lifecycle cost, internal rate of return, avoided risk, residual value, and non-financial objectives may provide a more complete decision picture.
A sustainability template can therefore include a simple option-comparison matrix. The important point is to document assumptions clearly so that future reviewers can understand why a strategy was selected or rejected.
Research and Data Collection for a Sustainable Development Template
Good templates depend on good data. Begin by identifying the decisions that the project must make, then determine which data is required for each decision. This avoids collecting large amounts of information that never influences the design or investment process.
Site data may include climate, solar exposure, rainfall, topography, hydrology, soil, vegetation, transportation, infrastructure, planning controls, hazards, and surrounding land uses. Building data may include area, occupancy, envelope properties, equipment, operating schedules, utility consumption, water consumption, material quantities, and maintenance history.
Baseline data is particularly important. A sustainability target is difficult to interpret without knowing what it is being compared against. The baseline might be an applicable code-compliant design, existing building performance, a previous design option, an industry benchmark, or a defined reference case. The template should state the baseline explicitly.
Data quality should be classified. Useful categories include measured, verified project data, consultant estimate, manufacturer data, generic database value, benchmark, assumption, and unknown. This simple classification prevents early estimates from being mistaken for final evidence.
Where calculations are used, record the source, date, unit, boundary, assumptions, conversion factors, and reviewer. A spreadsheet that produces a precise-looking number is not automatically accurate. Transparency about uncertainty is more useful than false precision.
Life-Cycle Assessment and Sustainable Development in Detail
Life-cycle assessment is useful because environmental impacts can occur before a building is occupied. Materials require extraction and manufacturing, products are transported, buildings are constructed, systems consume energy during operation, components are replaced, and structures eventually reach end of life.
A practical template does not necessarily need a complex LCA calculation at the earliest stage. It can begin by defining the assessment boundary, functional unit, life period, major material categories, energy assumptions, replacement cycles, and end-of-life scenarios. More detailed calculations can be introduced as design information improves.
Whole-life carbon is one application of this lifecycle perspective. RICS describes stages including production, construction, operation, end of life, and opportunities beyond asset life such as reuse, recycling, and energy recovery. The same logic can be reflected in a property-development template even when a project uses a different assessment methodology.
The phrase sustainable development in detail should therefore mean more than a long list of green features. It should describe how decisions interact. For example, reducing glazing may lower cooling demand but affect daylight and views. Increasing insulation may improve thermal performance but introduce material and moisture considerations. Replacing parking with landscape may improve site performance but alter accessibility or project economics.
The most useful template records these trade-offs rather than pretending that every sustainability objective always moves in the same direction. Decision notes should explain what was considered, what alternatives were evaluated, which constraints mattered, and how the final balance was reached.
California Considerations for Sustainable Property Development

California illustrates why a generic sustainability framework should be adapted to local regulatory conditions. The California Green Building Standards Code, commonly known as CALGreen, addresses planning and design, energy efficiency, water efficiency and conservation, material conservation and resource efficiency, and environmental quality. The California Department of Housing and Community Development identifies CALGreen as the state’s green building code.
A California-oriented template should therefore include a regulatory matrix that identifies the applicable code edition, responsible agency, project occupancy, relevant mandatory provisions, documentation requirements, and any voluntary or tiered measures being pursued. The matrix should be reviewed by the appropriate design and code professionals rather than treated as a substitute for professional code analysis.
CALGreen also demonstrates the value of checklists that connect requirements to documentation. California resources include checklists and worksheets covering subjects such as water use, building reuse, whole-building life-cycle assessment, and product global-warming-potential compliance. A project template can mirror that evidence-based structure without reproducing official forms.
The phrase sustainable property development template california is therefore best interpreted as a California-adapted project framework rather than a claim that one universal California template exists. Local jurisdictions can have additional procedures, forms, planning requirements, or project-specific conditions.
When creating a California project workbook, keep legal compliance and sustainability strategy in separate but connected sections. This makes it easier to distinguish what is mandatory from what represents the developer’s additional performance ambition.
Florida Considerations for Sustainable Property Development
Florida requires a different emphasis because climate, rainfall, hurricanes, heat, humidity, water management, and site resilience can strongly influence design decisions. The Florida Green Building Coalition provides a Green Development Standard that addresses horizontal land planning and development, while separate standards address individual building types.
The FGBC framework illustrates a useful development-level approach: site ecology, natural-resource conservation, habitat, stormwater, land reuse, community amenities, transportation, and other environmental features can be assessed through a structured checklist and supporting documentation.
For a Florida project, the template can include hurricane and wind exposure, flood risk, drainage, moisture control, cooling loads, shading, landscape water demand, native or Florida-friendly planting, indoor humidity, resilient materials, emergency power, and transportation access. The exact requirements should always be confirmed against the current applicable codes, standards, permits, and project conditions.
The phrase sustainable property development template florida should therefore refer to a Florida-sensitive framework rather than a single official document. The best version is one that combines the project’s sustainability objectives with the applicable regulatory and certification context.
Florida project examples also demonstrate why sustainability and resilience should not be separated. Energy efficiency, water conservation, low-impact stormwater strategies, durable construction, indoor air quality, landscape design, and disaster mitigation can reinforce one another when they are considered as an integrated system.
Choosing PDF, Excel, Google Docs, and Presentation Formats

A PDF is useful when the template needs to function as a controlled form, printable checklist, submission package, or review document. It is especially useful for approvals and archived project records. However, a static PDF is less convenient for calculations, dynamic status tracking, and collaborative data entry.

A useful sustainable property development template pdf should include clearly labeled fields, document-control information, evidence references, review status, and enough space for notes. It should not imply that a generic PDF is an official regulatory form unless the source and jurisdiction have been verified.
Excel

Excel is useful when the project needs calculations, scoring, budgets, lifecycle comparisons, schedules, performance tracking, or data tables. A workbook can contain separate sheets for project information, targets, energy, water, materials, costs, risks, evidence, responsibilities, and reporting.
A sustainable property development template excel workbook should protect formulas, clearly distinguish input cells from calculated cells, identify units, document assumptions, and include validation checks. Avoid hiding critical calculations inside opaque formulas that another project team cannot review.
Google Docs
Google Docs can work well for narrative sustainability plans, collaborative review, meeting notes, design-decision logs, and stakeholder comments. It is less suitable than a spreadsheet for complex calculations, but it can complement an Excel-based data model.
A sustainable property development template google docs document is most useful when the project team needs simultaneous editing, comments, version history, and a shared narrative record. The document should still use standardized headings and tables so that information remains comparable across project phases.
Presentation Format
A presentation is valuable for communicating the sustainability strategy to investors, planning committees, project boards, clients, or design teams. A presentation should summarize the underlying data rather than become the primary location for technical evidence.

How to Build a Template Step by Step
Step 1: Define the project boundary. Identify the land, buildings, infrastructure, landscape, tenant areas, operational systems, and lifecycle stages included in the assessment. Write exclusions explicitly so they cannot be misunderstood later.
Step 2: Identify applicable requirements. Build a regulatory and standards matrix. Include planning controls, building regulations, environmental requirements, utility constraints, client requirements, certification objectives, and financing-related conditions where relevant.
Step 3: Establish the baseline. Record existing performance or the selected reference design. Include energy, water, materials, site, transport, waste, and other indicators relevant to the project.
Step 4: Set measurable targets. Each target should have an indicator, baseline, target value or qualitative outcome, responsible party, deadline, evidence requirement, and review status.
Step 5: Assign responsibility. Sustainability objectives should be distributed across the project team. Energy targets may involve architects and mechanical engineers; material targets may involve architects, structural engineers, procurement teams, and contractors; operational targets require facility-management involvement.
Step 6: Connect design decisions to evidence. For every important objective, specify what will prove achievement. Evidence could include drawings, calculations, specifications, product data, invoices, commissioning records, photographs, meter data, inspection records, or post-occupancy reports.
Step 7: Review at project gateways. Do not wait until completion. Review the framework during feasibility, concept, schematic design, detailed design, procurement, construction, commissioning, and operation.
Step 8: Record changes and exceptions. When a sustainability feature is removed during value engineering, record the reason, expected impact, alternatives considered, and approval. This creates an auditable decision history.
Step 9: Verify performance. Compare modeled or predicted performance with actual results. Investigate significant differences rather than simply reporting the original design target.
Step 10: Capture lessons learned. At project completion, record which strategies worked, which assumptions were wrong, which technologies created maintenance challenges, and what should be changed in the next project template.
Designing the Template’s Data Tables
A target register is one of the most useful tables. Recommended columns include objective, indicator, baseline, target, unit, project stage, responsible person or role, verification method, evidence location, status, risk, and decision date.
An evidence register can use document number, document title, discipline, related objective, revision, date, author, reviewer, status, and storage location. This avoids the common problem of having sustainability claims that cannot be traced back to supporting information.
A risk register should record risk description, likelihood, consequence, exposure, mitigation, owner, trigger, residual risk, and review date. Sustainability risks should be integrated with the project’s wider risk-management system rather than kept in a disconnected environmental spreadsheet.
A performance table should identify baseline performance, predicted performance, target performance, measured performance, variance, explanation, corrective action, and verification date. This format is particularly useful after occupancy when the team wants to understand why actual energy or water consumption differs from predictions.
For financial analysis, use consistent units and assumptions. A sustainability option table might include capital cost, annual operating impact, maintenance cost, replacement period, lifecycle cost, carbon impact, water impact, energy impact, resilience benefit, and implementation risk. The goal is not to reduce every decision to a single score but to make trade-offs visible.
Using Sustainability in Design Templates

Design templates should translate sustainability goals into actual architectural and engineering decisions. A concept-stage sheet might contain site orientation, solar exposure, wind, shading, landscape, transportation, water, energy, material, and resilience diagrams. These visuals allow the design team to see relationships that can be difficult to communicate through prose alone.
The phrase sustainability in design templates is particularly useful when the template is intended to sit inside the design process rather than being completed after design decisions have already been made. The template should therefore ask design questions at the moment they can influence the outcome.
For example, an early design page might ask whether the building massing reduces solar heat gain, whether major occupied spaces receive useful daylight, whether the landscape manages stormwater, whether service routes allow future maintenance, and whether the structural system supports future adaptation.
Later design stages can replace qualitative answers with calculations, specifications, drawings, schedules, and product data. This progressive level of detail is more practical than requiring a fully completed sustainability assessment before enough project information exists.
A design template should also include a “decision rationale” field. This helps prevent sustainability diagrams from becoming decorative presentation graphics. Each major strategy should explain the problem it addresses, the expected benefit, the assumptions behind it, and any trade-offs introduced.
Eco Sustainable Property Design Examples
Real-world examples are useful when they illustrate transferable principles rather than encouraging copy-and-paste design. A building that works in a cool climate may not work in a humid tropical climate, and a dense urban project may have completely different transportation and landscape priorities from a suburban development.

One useful example type is an integrated building diagram showing solar generation, water collection, daylighting, passive strategies, landscaping, and efficient systems together. Such diagrams help project teams understand how individual strategies interact instead of viewing each feature in isolation.
Another example is a lifecycle diagram. It can show material production, construction, operation, maintenance, end of life, reuse, and recycling. This visual helps explain why decisions made during concept design can affect environmental outcomes decades later.
A third example is a performance dashboard that displays energy consumption, carbon emissions, operating cost, and benchmark information. Dashboards become especially useful once the property is occupied because they allow actual performance to be tracked against expectations.
These are the types of visuals that make eco sustainable property design examples valuable: they explain the reasoning and relationships behind the design, not just the appearance of a finished building.

Practical Solution
The most practical solution is to create one master sustainability framework and then generate project-specific outputs from it. Instead of maintaining separate and contradictory PDF, spreadsheet, presentation, and narrative documents, establish one controlled dataset containing project information, targets, responsibilities, evidence, decisions, risks, and performance results.
Begin with a two-level structure. The first level contains universal categories such as project scope, site, energy, carbon, water, materials, waste, indoor environment, resilience, mobility, social value, finance, and governance. The second level contains location- and project-specific requirements. This allows the same core framework to be adapted for California, Florida, or another jurisdiction without pretending that one checklist is universally applicable.
Next, create a target register with no more than the number of objectives the team can realistically manage. Each target should have a measurable indicator and a named owner. If an objective cannot be measured directly, define the evidence that will demonstrate progress. Keep the distinction between mandatory compliance, client commitments, certification targets, and optional aspirations.
Then create a stage-gate review process. At feasibility, concentrate on site, business case, climate risks, baseline conditions, and major opportunities. At concept design, focus on orientation, massing, passive design, site planning, energy demand, water strategy, materials, and resilience. At detailed design, verify calculations and specifications. During procurement, check product and contractor commitments. During construction, verify installation and documentation. At commissioning, confirm systems operate as intended. After occupancy, compare measured results with the original targets.
Use a simple status system such as not started, under review, approved, implemented, verified, or not applicable. Avoid vague status labels such as “green” or “almost complete.” The status should tell a reviewer what action is actually required.
For a small project, a workbook with separate sheets for targets, evidence, risks, costs, and performance may be sufficient. For a large portfolio, the same structure can feed a centralized database or dashboard. The important principle is consistency of definitions and units.
Finally, conduct a formal lessons-learned review. Identify which sustainability strategies produced measurable value, which assumptions proved inaccurate, which requirements caused procurement difficulties, and which operational measures were not maintained. Update the master template only after reviewing those lessons. This creates continuous improvement instead of allowing the template to become a static form.
Reference Examples
The following reference examples correspond to the requested search phrases and illustrate different document, spreadsheet, presentation, website, regulatory, and design formats. They are examples of visual resources, not universal official templates.
sustainable property development template pdf

Source: Template.net
sustainable property development template free download
Source: Template.net
sustainable property development template free
Source: Template.net
sustainable property development template california
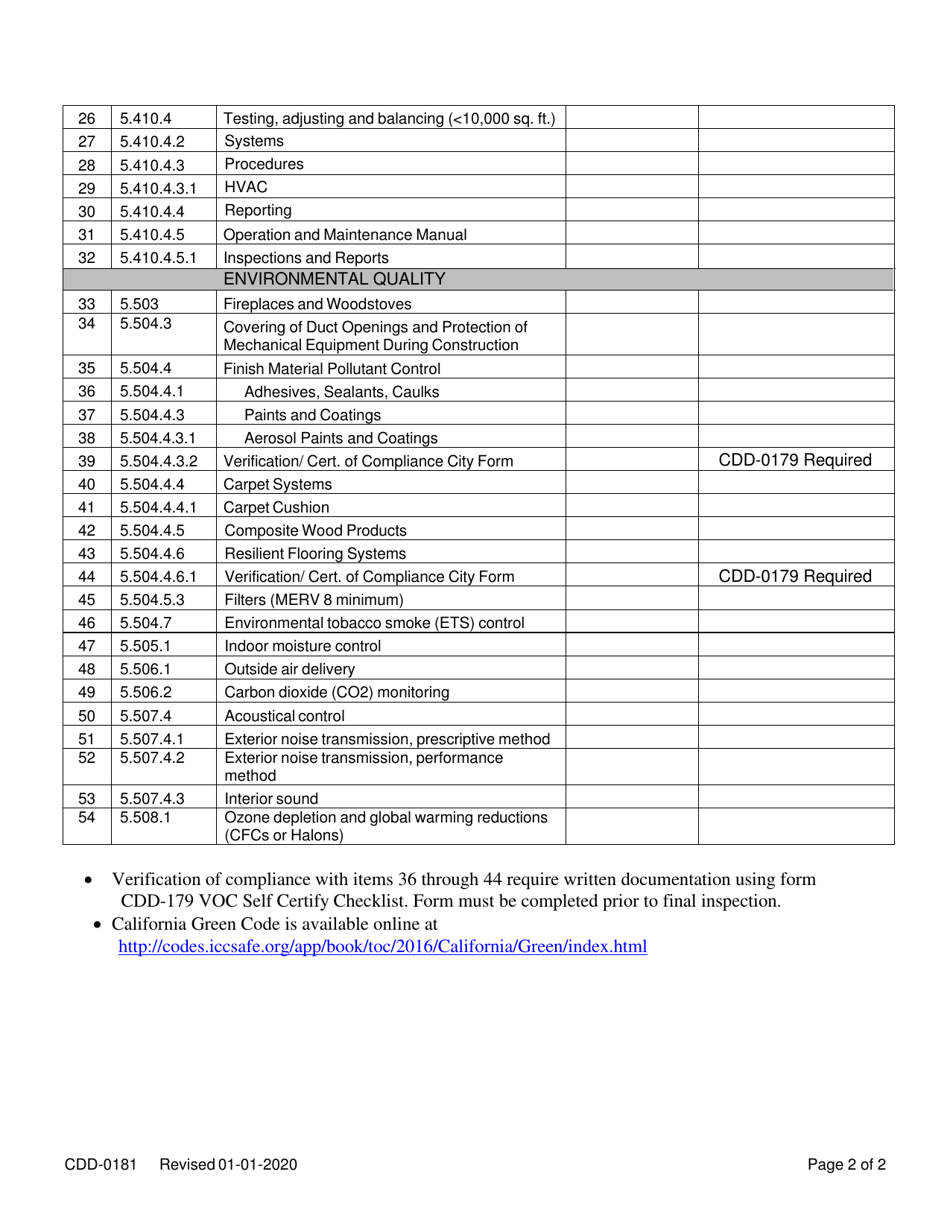
Source: City of Sacramento California Green Code checklist preview via TemplateRoller
sustainable property development template florida
Source: Florida Green Building Coalition
sustainable property development template excel
Source: GHG Calculator for Municipal Projects
sustainable property development template google docs
Source: Template.net
sustainable development ppt free download
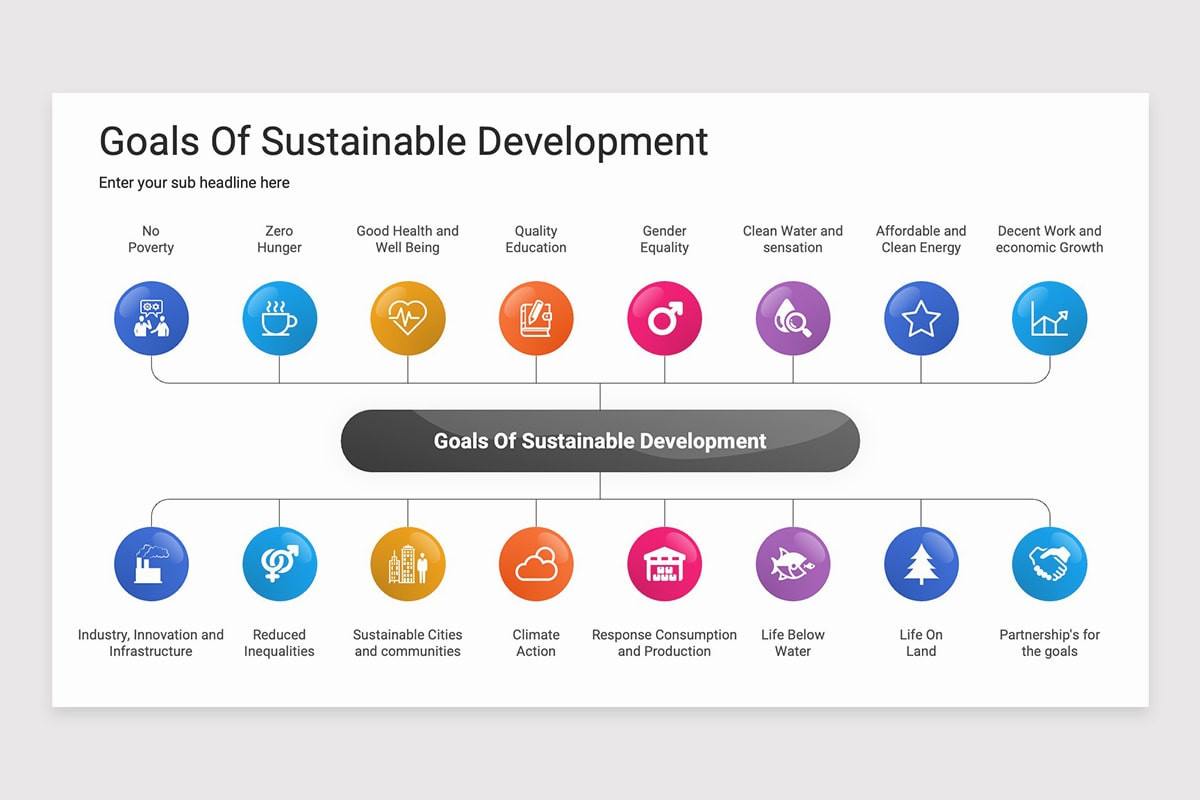
Source: Nulivo Market
sustainable design website templates

Source: 128 Digital / Webflow template preview
sustainable development in detail

Source: RICS Whole Life Carbon Assessment resources
sustainability in design templates

Source: University of Pennsylvania Environmental Building Design
eco sustainable property design examples
Source: Lantz Full Circle sustainable design diagram
Frequently Asked Questions
What should a sustainable property development Template include?
It should normally include project scope, site assessment, sustainability objectives, baseline data, energy, carbon, water, materials, waste, indoor environmental quality, resilience, mobility, social value, financial considerations, responsibilities, evidence, risks, approvals, and performance verification.
Can one sustainable property development Template work for every project?
A core framework can be reused, but regulatory requirements, climate risks, site conditions, building type, operational model, and client objectives should be adapted for each project. A reusable template should provide flexibility rather than assume identical requirements.
Is a PDF or spreadsheet better?
They serve different purposes. PDF is useful for controlled forms and printable records, while Excel is better for calculations, scoring, budgets, data tracking, and performance analysis. Many professional workflows use both.
How early should the template be introduced?
It should be introduced during feasibility or site selection. The earlier sustainability objectives are connected to project decisions, the greater the opportunity to influence site selection, massing, infrastructure, building systems, and lifecycle costs.
Should sustainability targets be mandatory?
Separate regulatory requirements from voluntary project commitments. Mandatory requirements should be identified through the applicable jurisdiction and professional review. Additional targets can be established by the owner, investor, design team, certification program, or project strategy.
How should actual building performance be measured?
Define metering, data ownership, reporting intervals, baseline conditions, and verification procedures before completion. After occupancy, compare measured energy, water, and other relevant indicators against the design assumptions and investigate significant variances.
What is the biggest mistake when creating a sustainable development template?
The most common strategic mistake is creating a long checklist without assigning responsibility or evidence. A shorter framework with measurable targets, named owners, review dates, and verification requirements is generally more useful than a large collection of unchecked sustainability statements.
Can the same framework support California and Florida projects?
Yes, at the framework level. The core categories can remain consistent, while the regulatory matrix, climate-risk assessment, resilience measures, water strategy, and documentation requirements are adapted to the project location.
Conclusion
A strong sustainable property development Template is ultimately a decision-management tool rather than a decorative sustainability checklist. It should connect project objectives with measurable indicators, design decisions, responsibilities, evidence, costs, risks, construction verification, commissioning, and operational performance. The framework becomes most valuable when it is introduced early and maintained throughout the property’s lifecycle.
The most effective approach is to establish a reusable core structure and then customize it for the project’s location, building type, climate, regulatory environment, financial model, and stakeholder priorities. PDF documents can support controlled records, spreadsheets can manage calculations and data, collaborative documents can support narrative development, and presentations can communicate strategy. None should replace the underlying evidence and decision trail.
Whether the project is being evaluated through a California code framework, a Florida green-development approach, a corporate sustainability strategy, or an independent lifecycle assessment, the same principles apply: establish a baseline, set realistic targets, assign ownership, document assumptions, verify implementation, measure actual performance, and learn from the results. When those elements are connected, a sustainable property development template becomes a practical management system capable of guiding better property decisions from concept through long-term operation.
