A medical facility planner Template is best understood as a structured planning framework for turning healthcare service requirements into a workable physical environment. It can organize room requirements, departmental relationships, circulation, equipment, support spaces, infrastructure, staffing assumptions, operational needs, and future expansion. A useful template is therefore much more than a collection of blank fields. It gives a project team a consistent way to record decisions, compare alternatives, identify missing information, and communicate planning assumptions before detailed design begins.
The value of a planning template becomes clearer as a healthcare project becomes more complex. A small outpatient clinic may need a concise room schedule, adjacency diagram, equipment list, circulation plan, and implementation checklist. A larger hospital may require a facility brief, departmental planning units, site strategy, infrastructure requirements, phasing strategy, capital assumptions, and long-term expansion logic. Contemporary healthcare planning guidance similarly treats briefing, standard room components, access, safety, security, building services, infection prevention, and project implementation as interconnected planning concerns.
People searching for a medical facility planner Template may be preparing a new clinic, remodeling an existing medical office, evaluating a prospective site, organizing a hospital expansion, or standardizing facility planning across multiple locations. The document format can vary, but the underlying information should remain structured and traceable. A strong template allows architects, clinicians, administrators, facilities professionals, finance teams, and leadership to work from the same assumptions while recognizing that final dimensions, codes, engineering requirements, and jurisdictional rules must be confirmed for the actual project.

What a medical facility planner Template should accomplish
The primary purpose of the template is to connect clinical operations with physical space. Instead of beginning with walls and room shapes, the planning process should begin with services and activities. A primary care clinic, for example, may require registration, waiting, consultation, examination, treatment, specimen collection, medication storage, records handling, staff work areas, clean and soiled support, waste handling, toilets, and building-service spaces. The exact combination depends on the care model, but the template should make every required function visible.
A good template also creates a record of assumptions. If a project expects a particular number of consultation rooms, operating hours, patient volumes, equipment types, staff workstations, or support functions, those assumptions should be documented rather than left in meeting notes. When assumptions change, the effect on room counts, area, circulation, equipment, staffing, and infrastructure can then be reviewed systematically.
Another important function is coordination. Healthcare facilities contain spaces with different levels of public access, clinical sensitivity, security, cleanliness, acoustic requirements, and technical dependency. A planning document should therefore show relationships between spaces rather than treating every room as an isolated item. The Australian Health Facility Guidelines, for example, organize planning information through Health Planning Units and Standard Components, with room data sheets and room layout sheets providing structured information for commonly used healthcare spaces.
Core planning fields
- Service or department: identifies the clinical or operational function being planned.
- Room or space name: defines the individual area required.
- Function: explains what activity takes place in the room.
- Capacity: records expected occupants, patients, equipment, or workload assumptions.
- Area requirement: records the proposed or required floor area.
- Adjacencies: identifies spaces that should be near one another.
- Circulation: identifies public, patient, staff, service, emergency, and material movement.
- Equipment: records major fixed and movable equipment that affects planning.
- Building services: captures electrical, plumbing, ventilation, data, medical gases, and other technical dependencies where relevant.
- Future flexibility: records opportunities for expansion, conversion, or changing service models.
Understanding the planning hierarchy
Healthcare facility planning works best when information is organized from the broadest level to the most detailed level. At the highest level is the service strategy: what healthcare services will be delivered and to which population. Below that is the functional program, which converts services into departments, activities, workflows, and space requirements. The next level defines individual rooms and support spaces. Detailed design then translates those requirements into actual dimensions, layouts, building systems, and construction information.
This hierarchy prevents a common planning error: deciding room sizes before understanding how the service operates. A consultation room cannot be evaluated independently from the waiting area, clinical support, staff work area, patient records workflow, accessibility requirements, equipment, and circulation around it. Similarly, a diagnostic imaging area depends on patient movement, equipment access, control spaces, technical infrastructure, waiting, changing, and relationships to other departments.
The hierarchy should also distinguish between planning assumptions and verified requirements. A template can record a proposed room area, but that number should not automatically be treated as a legal minimum. Requirements can vary according to jurisdiction, facility type, care model, building classification, accessibility provisions, infection prevention strategy, engineering systems, and the authority having jurisdiction. Current FGI material distinguishes enforceable code requirements from accompanying guidance, while other healthcare planning systems provide planning information that still needs project-specific interpretation.
Key sections to include in the template
The first section should establish the project brief. Record the facility type, project purpose, services, target users, site status, project stage, major constraints, expected operational model, and planning horizon. This gives every later section a reference point. A renovation project, for instance, will have very different constraints from a new-build medical campus even when both deliver similar services.
The next section should capture the space program. Each department can be broken into rooms, support spaces, circulation allowances, equipment areas, and shared functions. A useful space program records not only proposed areas but also the reason each space exists. This makes later reviews more meaningful because the team can ask whether the function remains necessary rather than simply defending a previously selected room size.
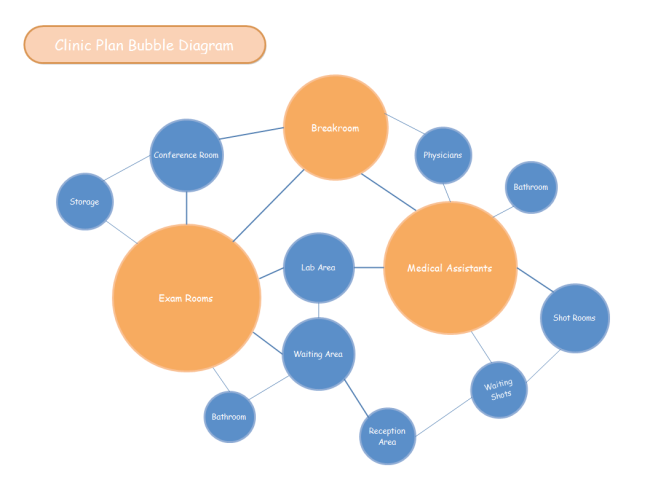
The third major section should describe relationships and workflow. Adjacency matrices, bubble diagrams, zoning sketches, circulation diagrams, and room relationship notes are useful at this stage. They help identify spaces that should be close, spaces that should remain separated, and routes that should not intersect unnecessarily. Healthcare planning guidance places significant emphasis on circulation, access, orientation, and relationships among departments because spatial organization directly affects operational performance.
A fourth section should cover technical and support requirements. This may include medical gases, electrical capacity, data connectivity, plumbing, ventilation, equipment loads, infection-control provisions, waste routes, clean and soiled flows, security, fire protection, maintenance access, and environmental requirements. These fields do not replace engineering design; they create an early planning record so technical requirements are not forgotten.

Medical office facility planning in practice
medical office facility planning usually starts with the patient journey and the provider workflow. The entrance should lead logically to reception and waiting, while clinical rooms should be organized so patients can move efficiently from registration through consultation, examination, treatment, diagnostics, and exit. Staff circulation may require a different route or a protected work zone depending on the operational model.
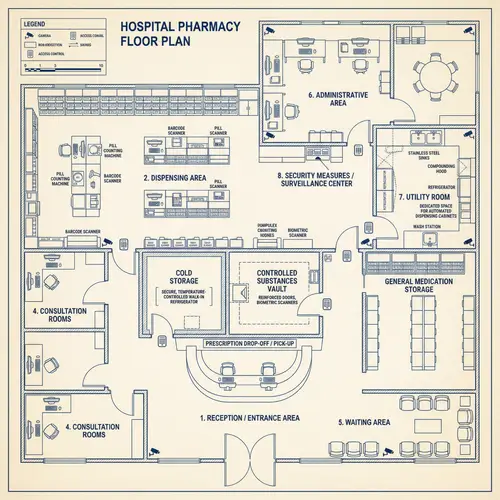
A useful medical office planning template should identify examination rooms individually or by repeatable room type. It should also record consultation rooms, treatment rooms, procedure spaces, nurse stations, clean storage, soiled utility areas, medication storage, specimen handling, staff work areas, administrative offices, toilets, and janitorial functions when applicable. The exact room list should be driven by the services being provided rather than by a generic clinic model.
Flexibility deserves particular attention in medical offices. A room that works for one specialty today may need to accommodate another service later. Planning should therefore consider furniture placement, equipment clearances, door locations, plumbing positions, electrical outlets, data connections, and opportunities for room conversion. Flexibility is not simply making rooms larger; it is creating infrastructure and spatial relationships that allow reasonable change without extensive reconstruction.
How to organize a facility master plan template
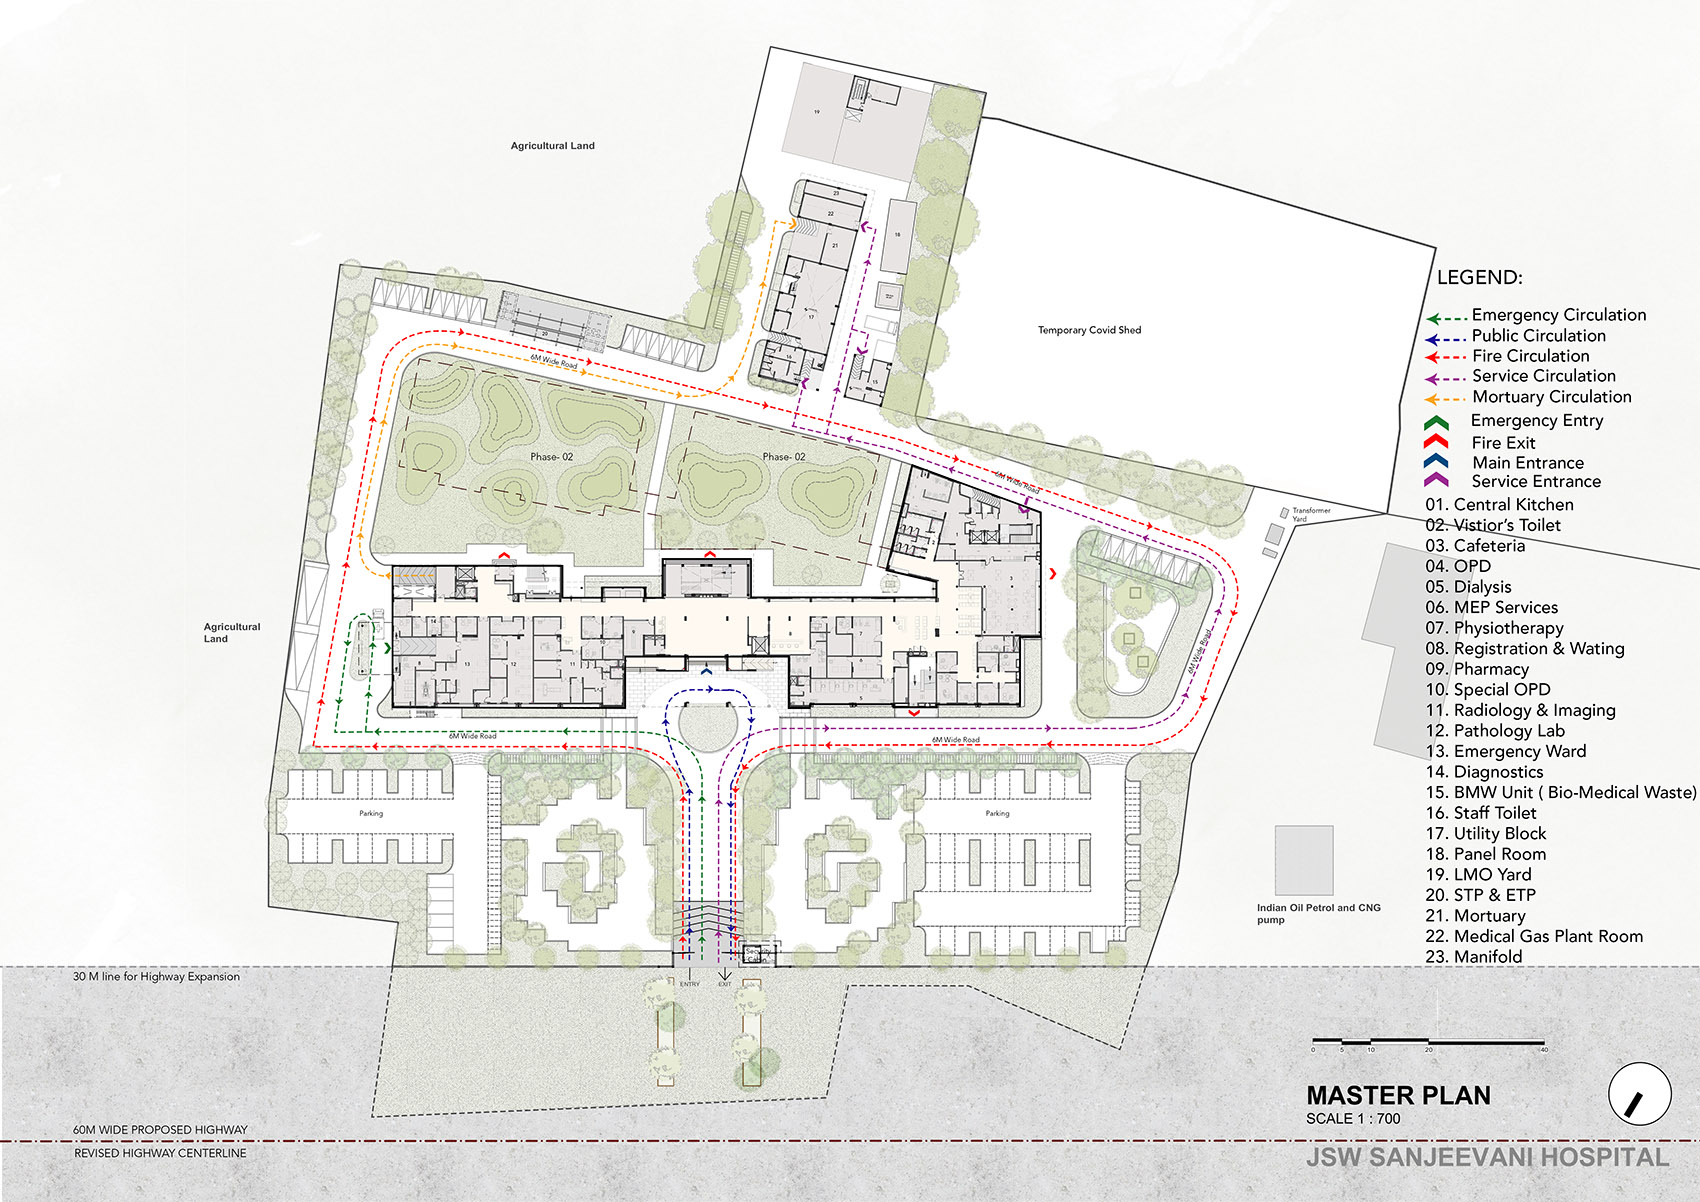
A facility master plan template should operate at a larger scale than a room schedule. It should explain how buildings, departments, site access, parking, utilities, circulation systems, service yards, emergency access, and future development relate to one another. The World Health Organization describes hospital master planning as a basis for present and future decisions about building and service layout, changes in need, and project phasing. That long-term perspective is one of the most important distinctions between a room-level planning document and a true master plan.
The master-planning section should begin with existing conditions. Record current buildings, site boundaries, access points, utilities, topography, major constraints, existing departments, expansion areas, and known infrastructure limitations. Existing conditions should be separated from proposed conditions so that reviewers can quickly distinguish facts from planning concepts.
The next layer is functional zoning. Place major departments according to relationships and movement requirements rather than simply filling available land. Emergency access, public arrival, outpatient movement, inpatient circulation, service logistics, waste handling, deliveries, and staff movement can have different requirements. A strong master plan makes these flows legible and preserves reasonable options for future phases.
Phasing is equally important. If construction will occur in stages, the plan should identify what must be built first, which services can remain operational, what temporary arrangements may be necessary, and where later expansion could occur. The master plan should protect future development opportunities without assuming that every future project will be identical to the present one.

Room data sheets and detailed space planning
Room data sheets are useful because they turn a room name into a set of planning requirements. A typical sheet can identify the room function, occupancy, area, equipment, furniture, doors, windows, finishes, services, environmental requirements, operational notes, and special considerations. The Australian Health Facility Guidelines specifically use Room Data Sheets and Room Layout Sheets as components of healthcare planning.
For a medical facility planner Template, room data sheets can be treated as repeatable records. Instead of rewriting requirements for every project, an organization can maintain a controlled library of common room types and then adapt them to project-specific needs. Examples include consultation rooms, examination rooms, staff stations, treatment bays, storage rooms, imaging spaces, clean stores, reporting rooms, and emergency assessment areas.
The important distinction is between a reference room standard and a project requirement. A reference sheet can improve consistency, but the project team still needs to validate it against the actual service model, equipment selection, applicable standards, existing conditions, and authority requirements. This approach prevents a template from becoming an inflexible rule that no longer matches clinical practice.

Choosing document formats
People often compare a medical facility planner template pdf with spreadsheet or word-processing formats because each supports a different stage of work. A PDF is useful for controlled review, printing, formal issue, and preserving a specific version. A spreadsheet is better suited to room schedules, area calculations, equipment inventories, cost assumptions, phasing lists, and comparison of alternatives. A word-processing document is useful when the planning brief requires substantial narrative explanation.
A medical facility planner template excel structure can be particularly effective for quantitative planning. Separate worksheets can hold project assumptions, departments, room schedules, equipment, adjacency priorities, area summaries, infrastructure notes, risks, and revision tracking. Formulas can calculate departmental totals and compare planned areas against target areas. However, calculations should remain transparent and easy to audit rather than becoming a complicated workbook that only one person understands.
A medical facility planner template word structure works better when the project depends heavily on narrative requirements. It can combine the project brief, service description, operational assumptions, planning principles, departmental requirements, workflow descriptions, and implementation notes. A hybrid workflow is often more practical: quantitative schedules can be maintained in a spreadsheet while the approved narrative brief is maintained in a controlled document.
A medical facility planner template google docs workflow can support collaborative drafting when several stakeholders need to review the planning brief. The key is governance. Assign a document owner, establish revision conventions, identify approved assumptions, and avoid allowing uncontrolled edits to become the basis for design decisions. Collaboration is useful only when the team can still determine which information is current and authoritative.

California considerations and jurisdictional review
A medical facility planner template california should not be treated as a universal California compliance document. Healthcare projects in California can involve state-specific requirements, local building authorities, accessibility provisions, fire and life-safety considerations, licensing requirements, and facility-specific rules. The template should therefore include fields for the applicable authority, project classification, adopted codes, required reviews, and outstanding compliance questions rather than presenting generic dimensions as automatically compliant.
For any jurisdiction, the planning document should identify requirements that have been verified and separate them from preliminary assumptions. This is especially important for room dimensions, accessibility, ventilation, infection prevention, medical gases, fire protection, structural requirements, seismic considerations, and equipment installation. The template can organize these questions, but the responsible design and compliance professionals must verify the actual requirements.
The same principle applies when an organization uses a template across several locations. A standardized planning framework can improve consistency, but local regulatory overlays should remain explicit. This produces a reusable core template with project-specific jurisdictional sections rather than a misleading one-size-fits-all document.
Maintenance planning should begin during facility planning
Facility planning should not stop when the building is occupied. A healthcare environment depends on reliable building systems, equipment, utilities, environmental controls, safety systems, and maintainable spaces. The World Health Organization identifies facility-specific infrastructure maintenance planning as part of health infrastructure management. This means maintenance considerations belong in the planning process rather than being treated solely as an operational issue after construction.
A facility management plan template can therefore be linked to the planning document. It can identify assets, responsible teams, inspection requirements, maintenance intervals, access requirements, critical dependencies, replacement assumptions, documentation, and escalation procedures. The planning team should also consider whether technicians can safely access equipment without disrupting clinical activity.
For organizations that want structured maintenance records, a facility maintenance plan template excel workbook can organize assets by system, location, priority, responsible party, maintenance frequency, last service date, next service date, status, and notes. The exact fields should reflect the facility’s maintenance program. The important planning principle is that maintainability should influence room layout, equipment placement, service access, isolation points, and infrastructure zoning from the beginning.

What is a facility planner?
what is a facility planner is a question that matters because the role is broader than simply drawing floor plans. A facility planner helps translate organizational and operational needs into physical space requirements. In healthcare, that may involve analyzing services, workflows, room requirements, departmental relationships, capacity assumptions, equipment, circulation, operational models, future growth, and project constraints.
The facility planner may work alongside architects, engineers, clinicians, administrators, facilities managers, infection prevention specialists, equipment planners, finance teams, and project managers. The planner’s role is often to connect these perspectives so that a proposed facility reflects how the organization actually operates.
A facility planner is not automatically the person responsible for certifying architectural, engineering, clinical, or regulatory compliance. Those responsibilities depend on the project team and jurisdiction. The planning document should therefore make ownership clear: who provides clinical requirements, who validates equipment, who verifies building systems, who confirms regulatory requirements, and who approves the final planning assumptions.

Practical Solution
Start by creating one master planning record rather than separate disconnected documents. Define the project purpose, facility type, services, current conditions, planning horizon, major constraints, stakeholders, and decision authority. Then create a department list and break each department into required rooms and support spaces. For each room, record its function, capacity, proposed area, equipment, adjacency needs, circulation relationship, technical requirements, flexibility needs, and any questions that require professional verification.
Next, turn the room schedule into a relationship model. Mark high-priority adjacencies, desirable adjacencies, spaces that should be separated, and routes that need controlled movement. Create preliminary public, patient, staff, service, emergency, and material flows. Compare these relationships against the proposed site or existing building. When the arrangement conflicts with workflow, revise the planning model before investing heavily in detailed drawings.
After the functional plan is stable, create a master plan and implementation sequence. Identify existing assets, proposed departments, expansion zones, infrastructure dependencies, access routes, service routes, and construction phases. Add a risk register for unresolved requirements. Finally, connect the planning record to facilities management so maintainability, equipment replacement, service access, asset documentation, and future changes are considered before the project reaches completion.
For practical use, maintain separate status fields such as proposed, under review, verified, and approved. This simple distinction prevents preliminary assumptions from being mistaken for confirmed requirements. It also makes stakeholder reviews more productive because each participant can focus on decisions that still need evidence or approval.
The most reliable template is therefore not the one with the largest number of fields. It is the one that makes important decisions visible, records their rationale, identifies who must validate them, and remains usable as the project changes. For healthcare organizations, that approach creates a planning record that can support feasibility, design coordination, construction planning, operational transition, and long-term facility management.

Common mistakes to avoid
The first common mistake is beginning with room dimensions before defining the service model. This can create attractive layouts that do not support real workflows. Another mistake is counting clinical rooms without accounting for support spaces, storage, staff functions, waste handling, clean and soiled movement, equipment access, and technical rooms. A healthcare facility is a system, so the supporting spaces are part of the functional program rather than optional additions.
A second mistake is treating every circulation path as equivalent. Public movement, patient movement, staff movement, emergency movement, deliveries, waste, linen, food, and maintenance activities may have different requirements. A template should make these distinctions visible so conflicts can be identified early.
A third mistake is allowing a template to become outdated. Healthcare services evolve, equipment changes, building standards are revised, and organizational priorities shift. A controlled revision history, periodic review, clear ownership, and documented assumptions help keep the planning framework useful without pretending that an old template remains valid indefinitely.
How to review a completed planning template
A completed medical facility planner Template should be reviewed from several perspectives. The clinical review asks whether the facility supports the intended care model. The operational review asks whether staff can perform their work efficiently. The patient and accessibility review asks whether arrival, orientation, movement, privacy, and access are appropriately considered. The facilities review asks whether building systems and maintenance needs can be supported.
The financial review should examine whether the proposed space program is aligned with the project’s resources and priorities. Larger areas can create capital and operating implications, while undersized spaces can create workflow and expansion problems. The purpose of the review is not simply to minimize area but to determine whether each planned space has a defensible operational purpose.
Finally, the planning team should identify unresolved issues. A good document does not hide uncertainty. It records open questions, required investigations, responsible parties, target decisions, and assumptions that could materially change the plan. This makes the template useful as a living project-management tool rather than a static presentation document.
Reference Examples

A medical facility planner Template becomes easier to understand when readers can see how planning information is represented visually. Floor plans show the relationship between rooms, corridors, entrances, support spaces, and departments. Master plans show how buildings and site elements relate to one another. Bubble diagrams make functional relationships visible before detailed geometry is established, while room data sheets demonstrate how a single clinical space can be documented in greater depth. These visual references should be treated as planning examples rather than automatically applicable design standards. Their greatest value is showing how information can be organized and communicated during early facility planning.

The following references illustrate several useful ways to think about the medical facility planner Template: departmental zoning, patient and staff circulation, site organization, room relationships, service separation, and historical approaches to hospital planning. Comparing different layouts can help a planning team identify recurring concepts such as central circulation, clustered clinical functions, separated service routes, expandable wings, controlled entrances, and support spaces positioned near the functions they serve. The examples are useful for visual comparison, but project-specific clinical, engineering, accessibility, safety, and regulatory requirements still need independent verification.
Hospital plan
Source: Wellcome Collection via Wikimedia Commons
Hospital: ground floor plan of Addenbrookes Hospital
Source: Wellcome Collection via Wikimedia Commons
Burnley Hospital. Ground floor plan.
Source: Wellcome Collection via Wikimedia Commons
Plan of Hospital.
Source: Wellcome Collection via Wikimedia Commons
An official floor plan and transverse section with scale for
Source: Wellcome Collection via Wikimedia Commons
Floor plan of the State Insane Hospital
Source: State of Massachusetts via Wikimedia Commons
Plymouth Asylum – floor plan
Source: The Building News and Engineering Journal via Wikimedia Commons
